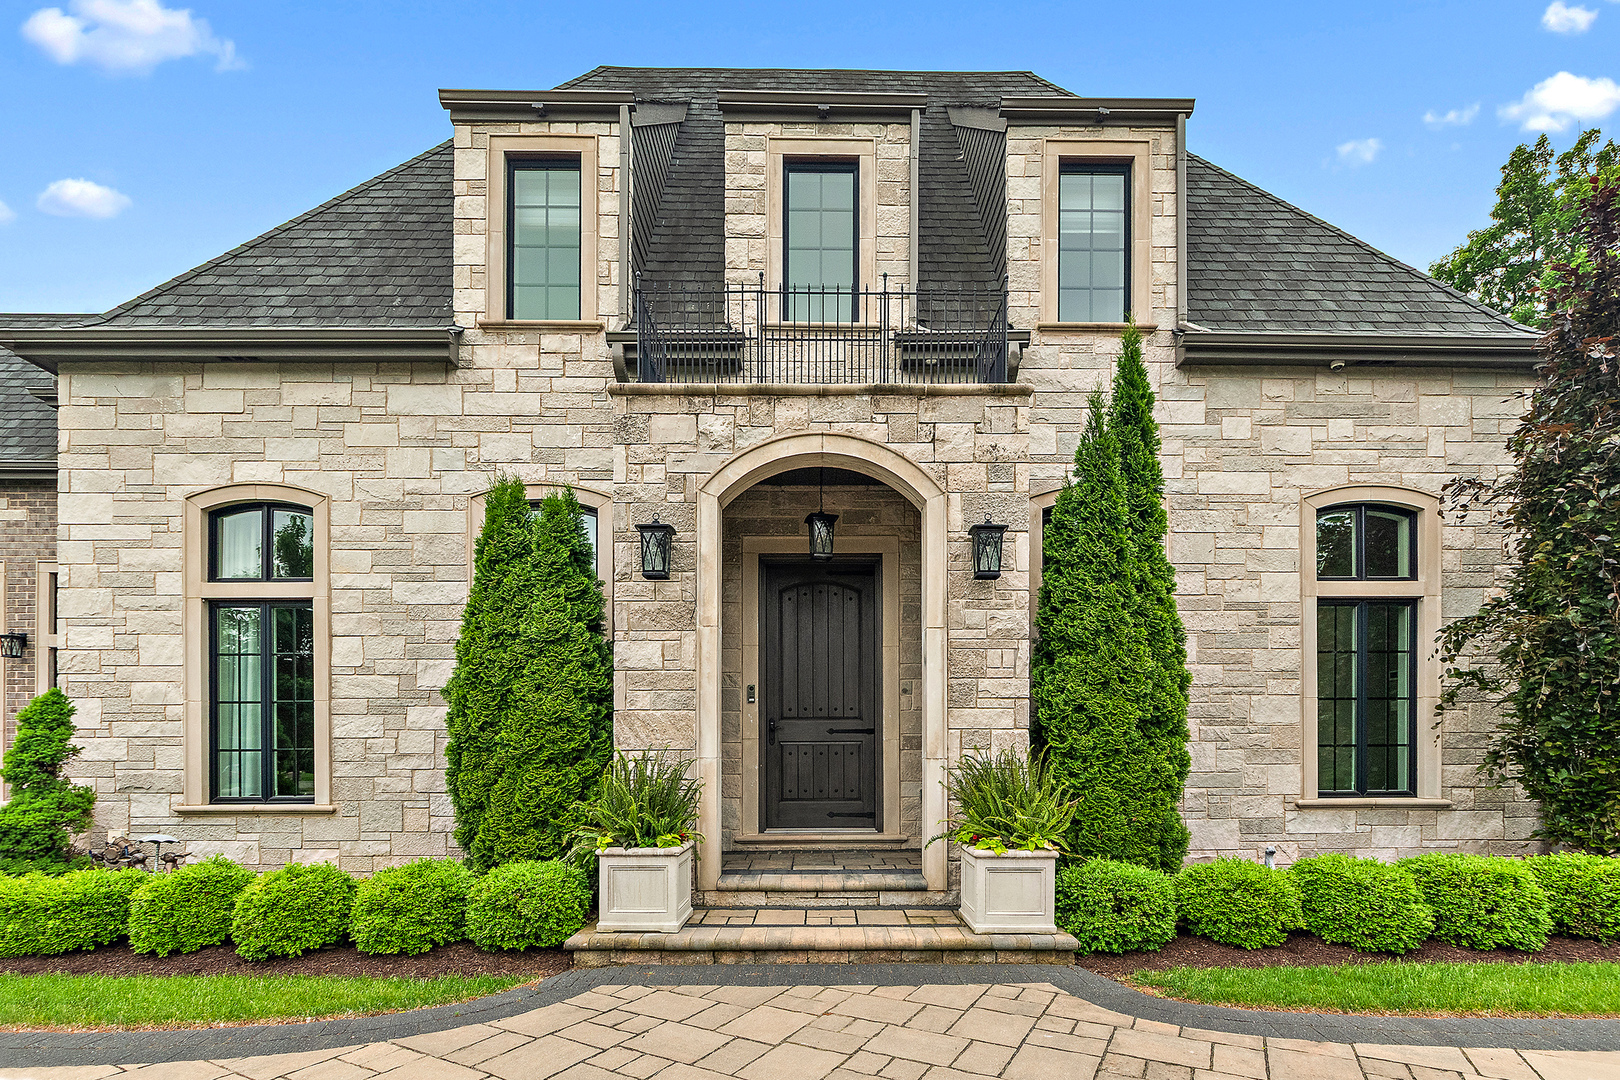
Property photo 1
Property photo 2
Property photo 3
Property photo 4
Property photo 5
5 Beds
8 Baths
15,245 sqft

$5,000,000

15w181 87th Street, Burr Ridge IL, 60527

Price per sqft$327.98
Built in2019
Property size15,245 sqft
Property typeResidential
Listed by Brian Solner with RE/MAX 1st Service 708-829-8646

Overview

Pending

Listed Jun 2, 2026

Updated 14h ago

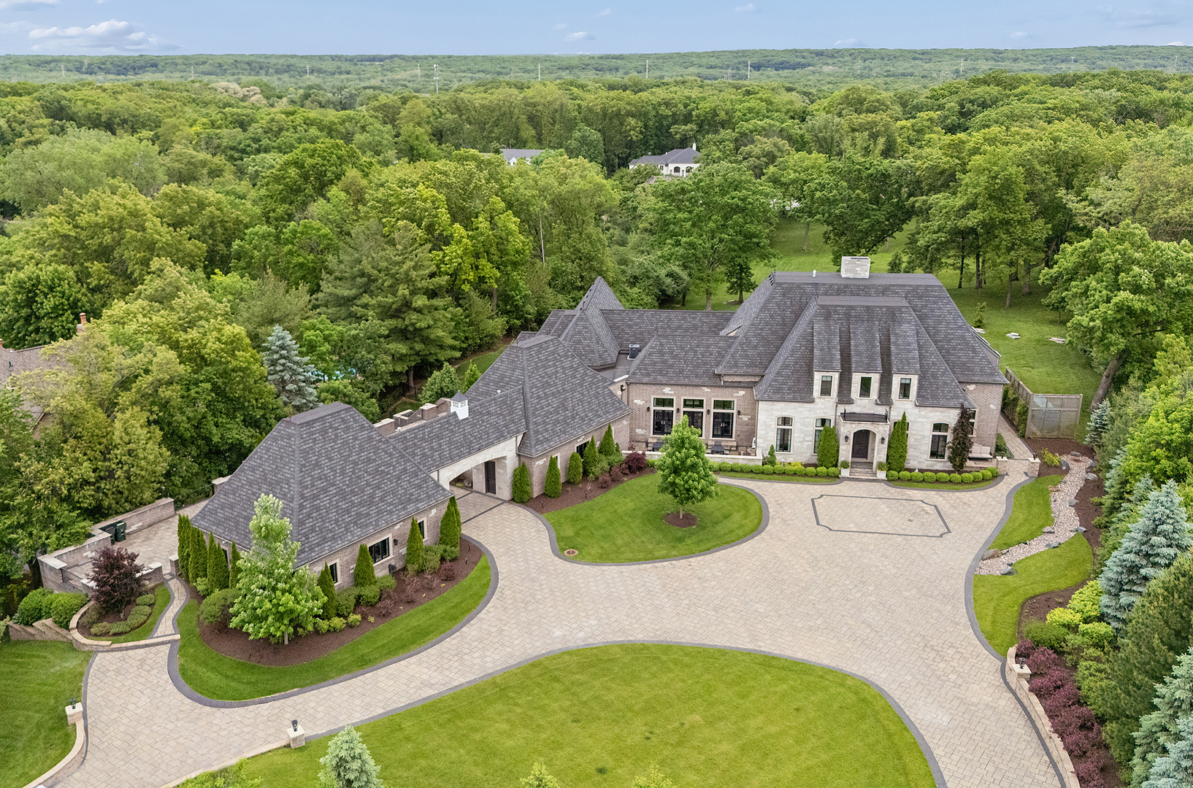
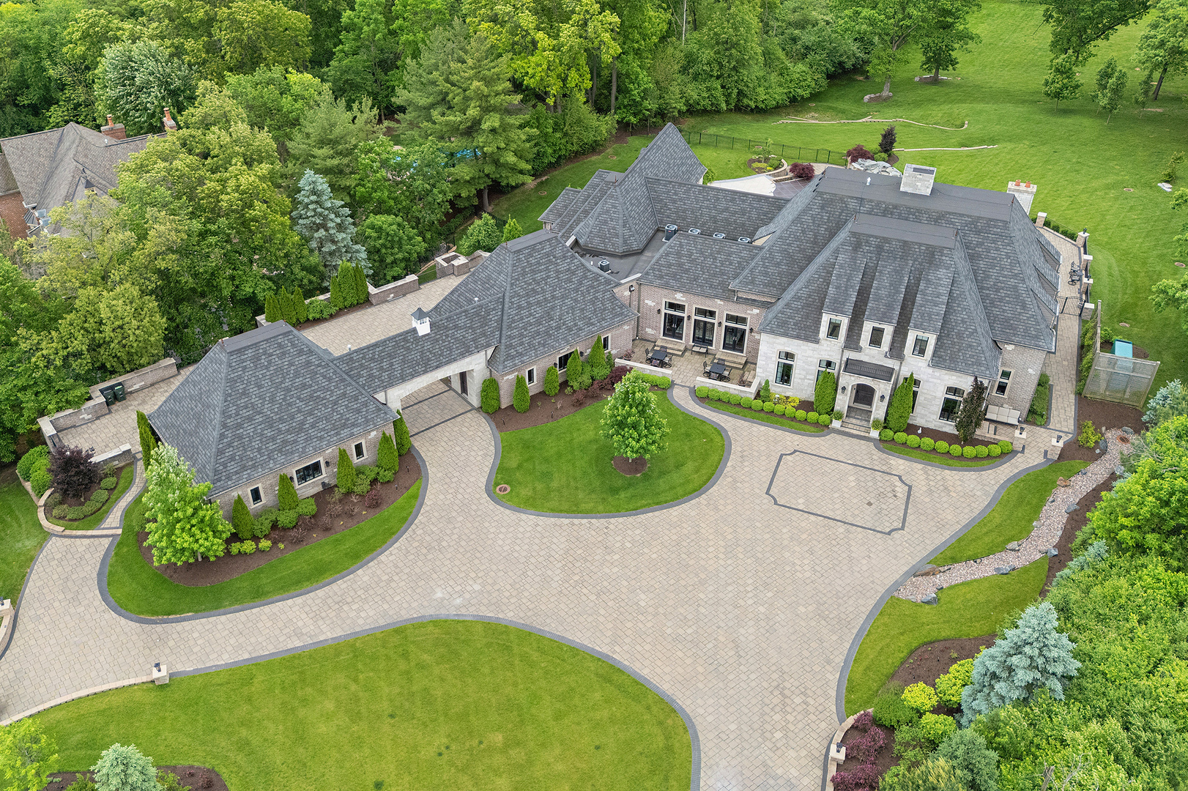
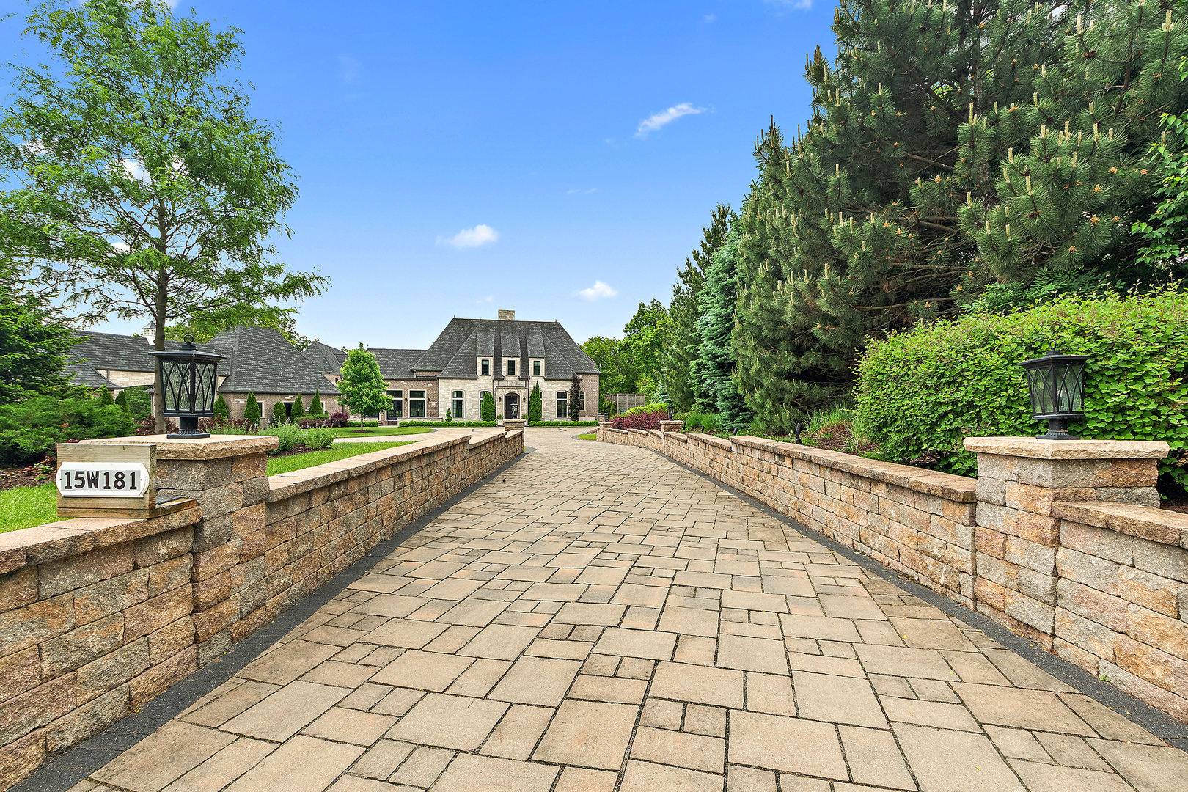
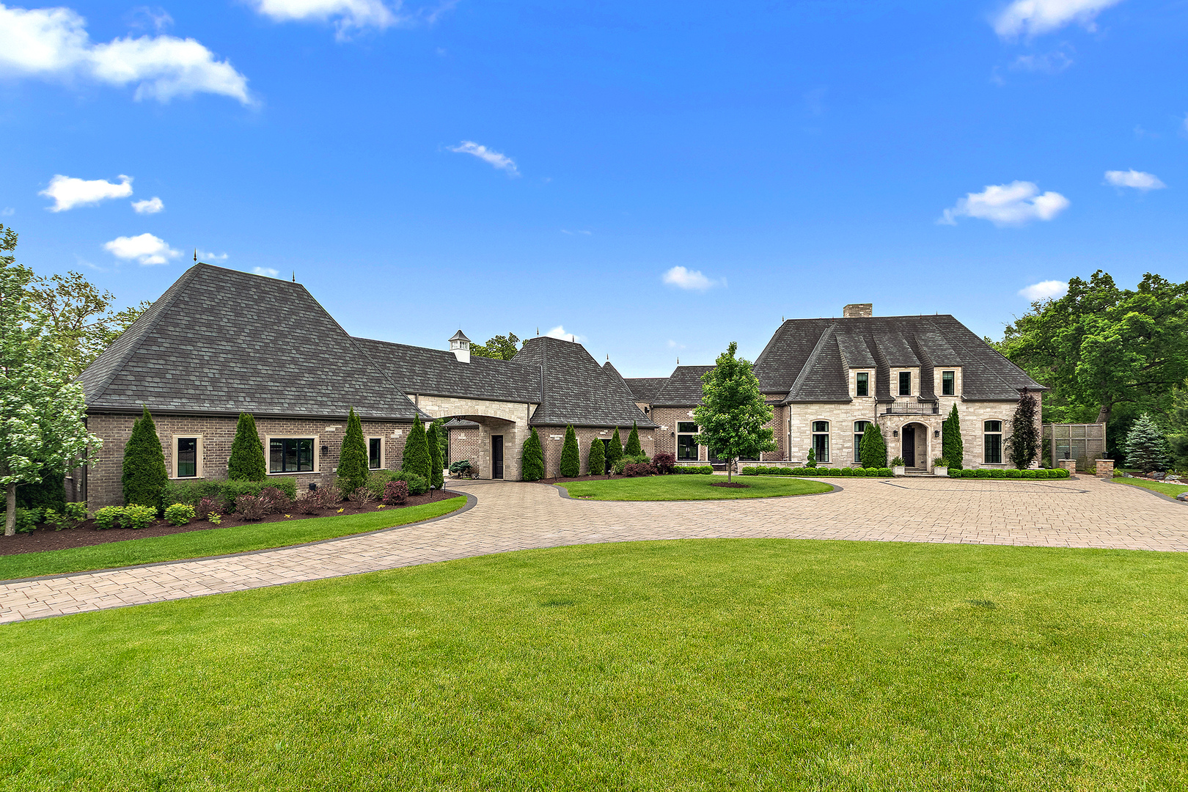
Welcome to one of Burr Ridge's most extraordinary luxury estates, privately situated on 3.2 acres with the opportunity to purchase the additional rear parcel and expand the property to nearly 4 acres. Vacant lot at rear of property is 3/4 of an acre. Owner is asking $400,000. The lot adds quite a bit to the depth of property. Designed and built with exceptional craftsmanship, this custom residence combines grand-scale living, resort-style amenities, and unmatched privacy in one of the most sought-after locations in the western suburbs. Constructed with extensive steel beam construction and flexicore flooring systems, this home offers quality and durability rarely found today. From the moment you enter, soaring 12-foot ceilings on the main level and 11-foot ceilings in the walkout basement create a sense of elegance and openness. Nearly every room showcases breathtaking views of the surrounding grounds, pool, and natural landscape where deer are often seen passing through. The heart of the home is the spectacular open-concept living area. The chef's kitchen features a Wolf range, double ovens, Sub-Zero refrigerator, oversized granite island with two built-in food warmers, abundant cabinetry, extensive counter space, and a walk-in pantry. The kitchen flows seamlessly into the eating area, family room, entertainment bar, and stunning hearth room with fireplace and panoramic backyard views. Designed for entertaining, the outdoor living spaces are second to none. A breathtaking infinity-edge pool with waterfall and fire bowls is surrounded by multi-level custom Italian stone patios, expansive gathering areas, and outdoor fireplaces, including one already roughed in. The large veranda provides the perfect setting for morning coffee or evening relaxation. All outdoor patio and pool furniture will remain with the home. The main level also features a private guest suite with full bath and separate entrance, ideal for related living or long-term guests, a formal dining room with patio access, and a private office or living room. The luxurious first-floor primary suite offers stunning yard views, private balcony access, a remarkable 21x14 walk-in closet with granite wardrobe island, and a spa-inspired bath featuring dual vanities, custom shower, soaking tub, and premium finishes. A mudroom leads to the heated 6-car garage with epoxy floors. One of the three-car garages is air-conditioned, while another bay includes a vehicle lift, allowing storage for up to seven cars, making this property a dream for collectors and enthusiasts. Upstairs, you'll find three spacious bedrooms, two with private baths, plus a versatile 25x17 loft that can serve as a family room, media space, office, or lounge. A covered balcony overlooks the pool and estate grounds. The largest bedroom includes a large walk-in closet and nearby laundry access. The walkout lower level is an entertainer's dream. A second full kitchen with center island and walk-in pantry anchors the space, alongside a massive recreation area, theater room, workshop, mechanical room, and a large gathering and dining area ideal for hosting pool parties and special events. A full bath, laundry room, and additional garage bay for lawn equipment complete the lower level. Additional features include an elevator servicing all three levels, whole-house generator, extensive storage, dual laundry areas, and the possibility for much of the newer indoor and outdoor furniture valued at over $200,000 to remain with the home. Located just minutes from I-55, Burr Ridge Village Center, upscale dining, shopping, spas, and entertainment, this remarkable estate offers a rare opportunity to enjoy luxury, privacy, and resort-style living in one of Chicagoland's premier communities. This is truly a home that must be experienced in person to appreciate its quality, scale, and setting. POF or Pre-approval needed before showing

$33,265/mo

Est. mortgage payment based on a $5,000,000 home price.

All estimates are provided by Luxury Presence for informational purposes only. Actual amounts may vary.

Additional information

MLS® ID
12655551

Interior Features

Bedrooms
5
Bathrooms
8
Fireplace
Yes
Cooling
Yes
Heating
Yes
Basement
Yes

Exterior Features

Lot Size
3.2 Acres

Other Property Details

Taxes
$47,708
Tax Frequency
Annually
Garage
Yes
Pool
Yes
MLS provider logo

Listed by Brian Solner with RE/MAX 1st Service 708-829-8646

The data relating to real estate for sale on this website comes in part from the Broker ReciprocitySM Program of Midwest Real Estate Data. Real estate listings held by brokerage firms other than Elaine Zannis are marked with the Broker ReciprocitySM logo or the Broker ReciprocitySM thumbnail logo (a little black house) and detailed information about them includes the name of the listing brokers.

Based on information submitted to the  MLS GRID for MRED 9/14/2026. All data is obtained from various sources and may not have been verified by broker or MLS GRID. Supplied Open House Information is subject to change without notice. All information should be independently reviewed and verified for accuracy. Properties may or may not be listed by the office/agent presenting the information. IDX information is provided exclusively for consumers’ personal non-commercial use, and may not be used for any purpose other than to identify prospective properties consumers may be interested in purchasing. Data is deemed reliable but is not guaranteed by MTP or MRED. The use of the MRED Data may be subject to an end-user license agreement prescribed by the Member Participant’s applicable MLS if any and as amended from time to time. Properties displayed may be listed or sold by various participants in the MLS. Properties displayed may be listed or sold by various participants in the MLS.

©2026 Listings Courtesy of MRED as distributed by MLS GRID. All rights reserved.

Data is refreshed every 3 hours. Listing last updated 8:18 AM UTC on 9/14/2026. 

DMCA Notice


Powered by Luxury Presence

